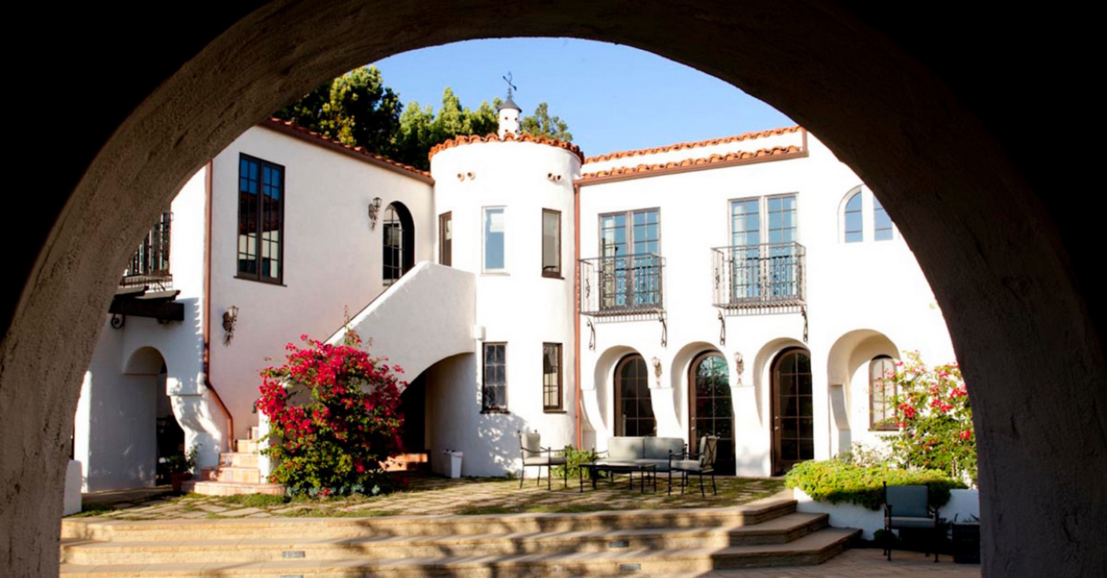
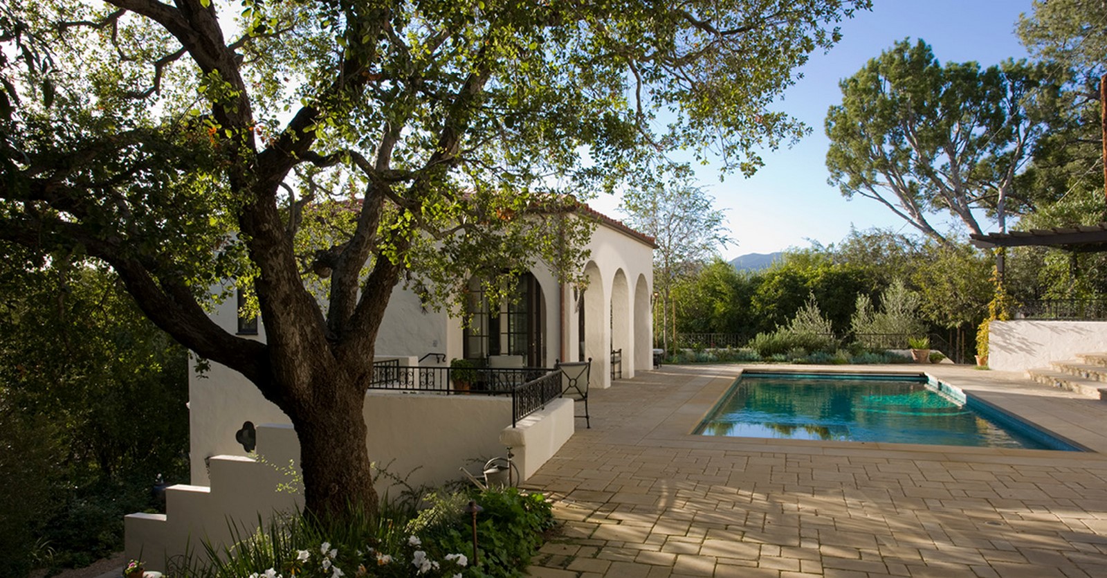
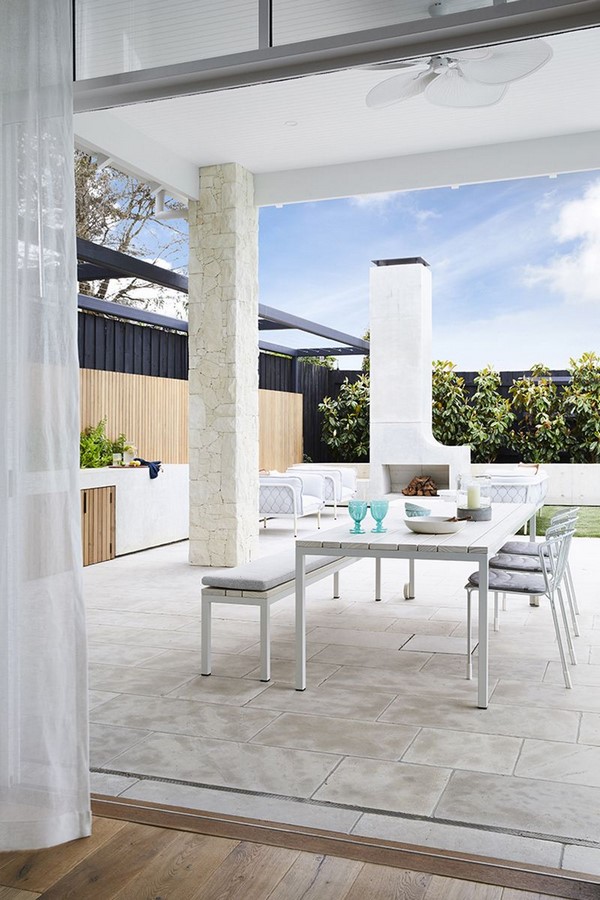
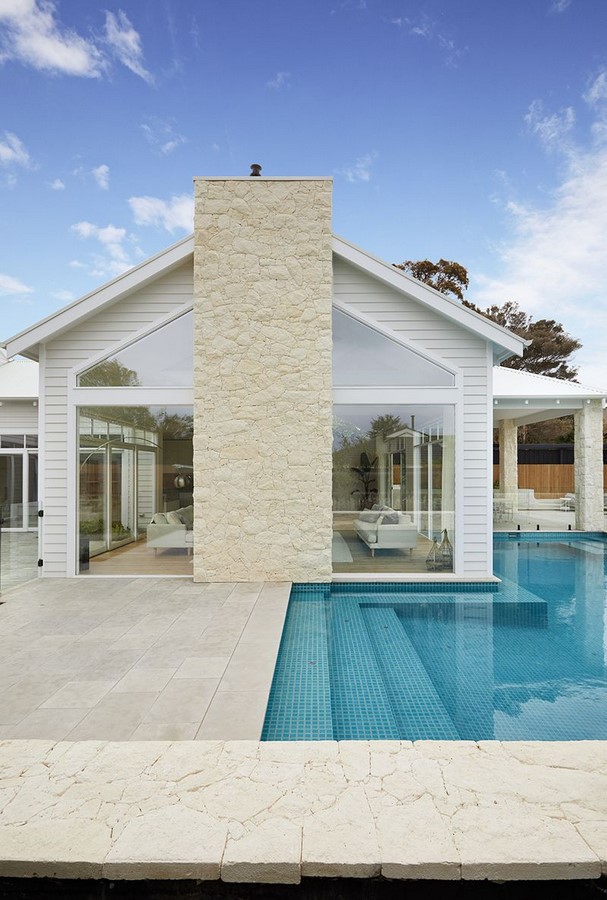
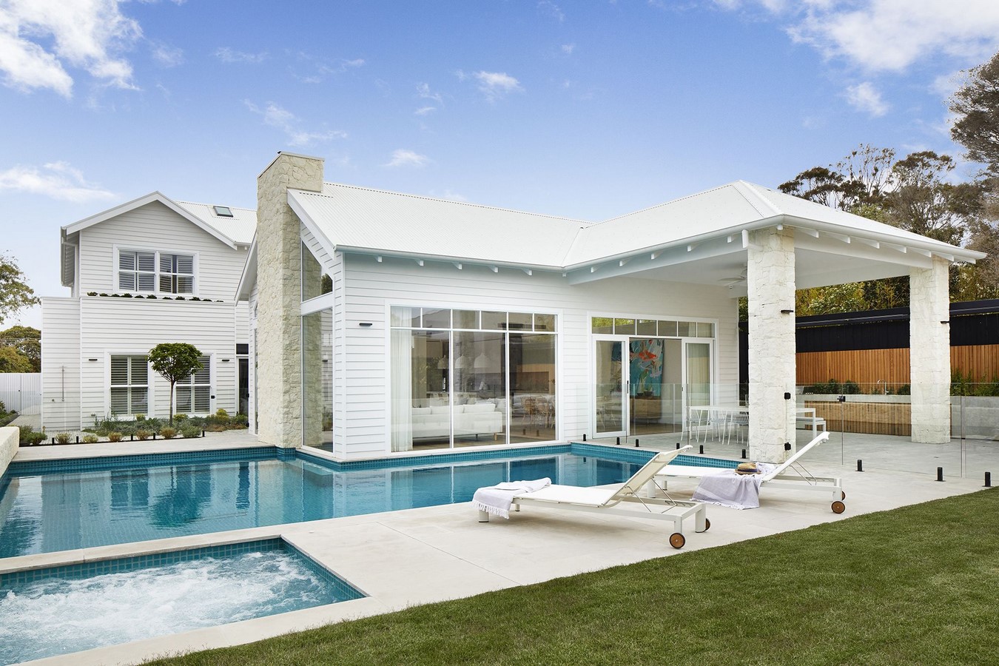
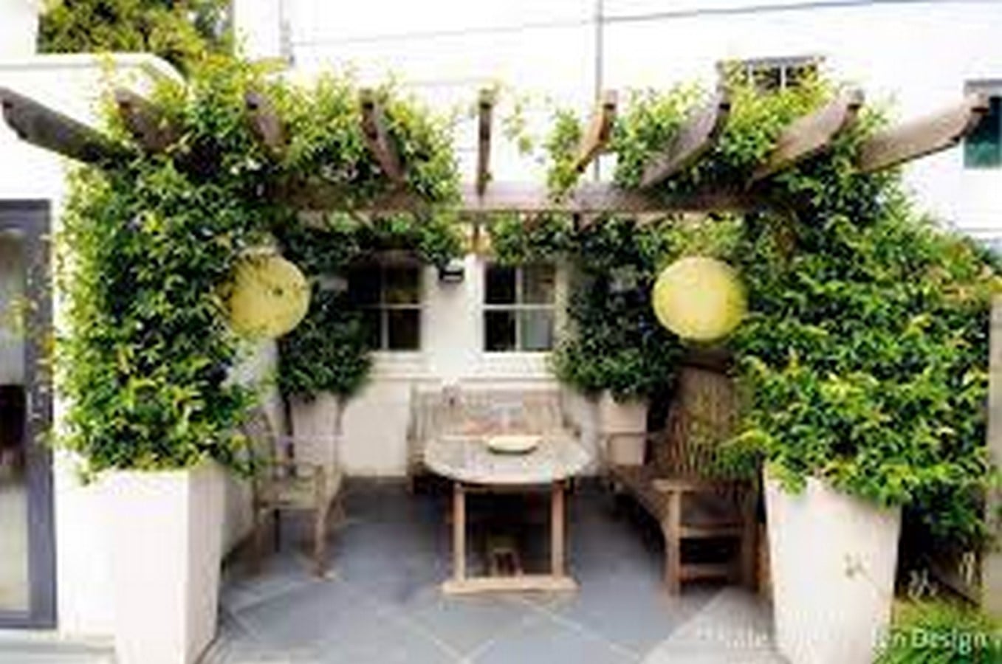
11. Tigertail, USA | Backyard Design | Beautiful backyard
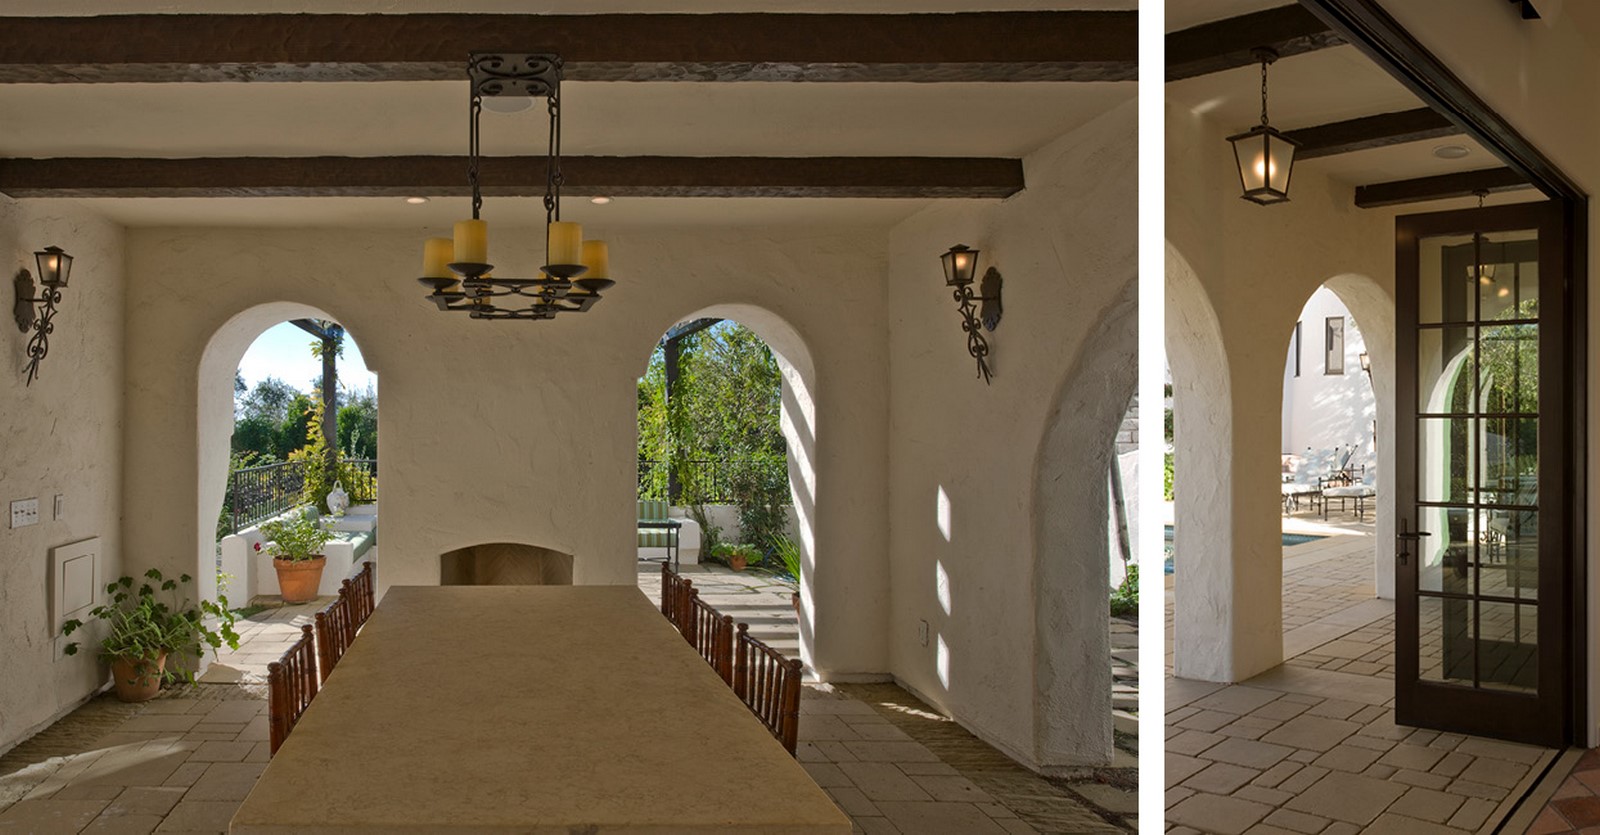
The design of a backyard of an original 1920’s Mediterranean house was taken up by Pakshong Landscape and Architecture Collaborative firm. The light and airy ambiance in the house was extended to the yard with the addition of a pool. The rear yard was unusable because of the hillside terrain condition.
So, the area was designed to give a better connection between the interior living spaces and the exterior seating. They also added dining areas, a pool, and outdoor garden terraces.
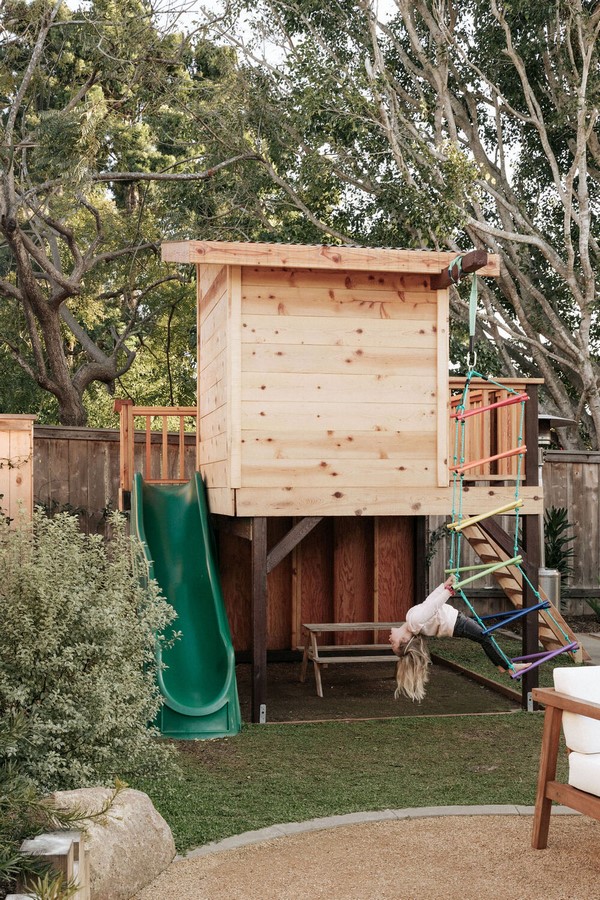
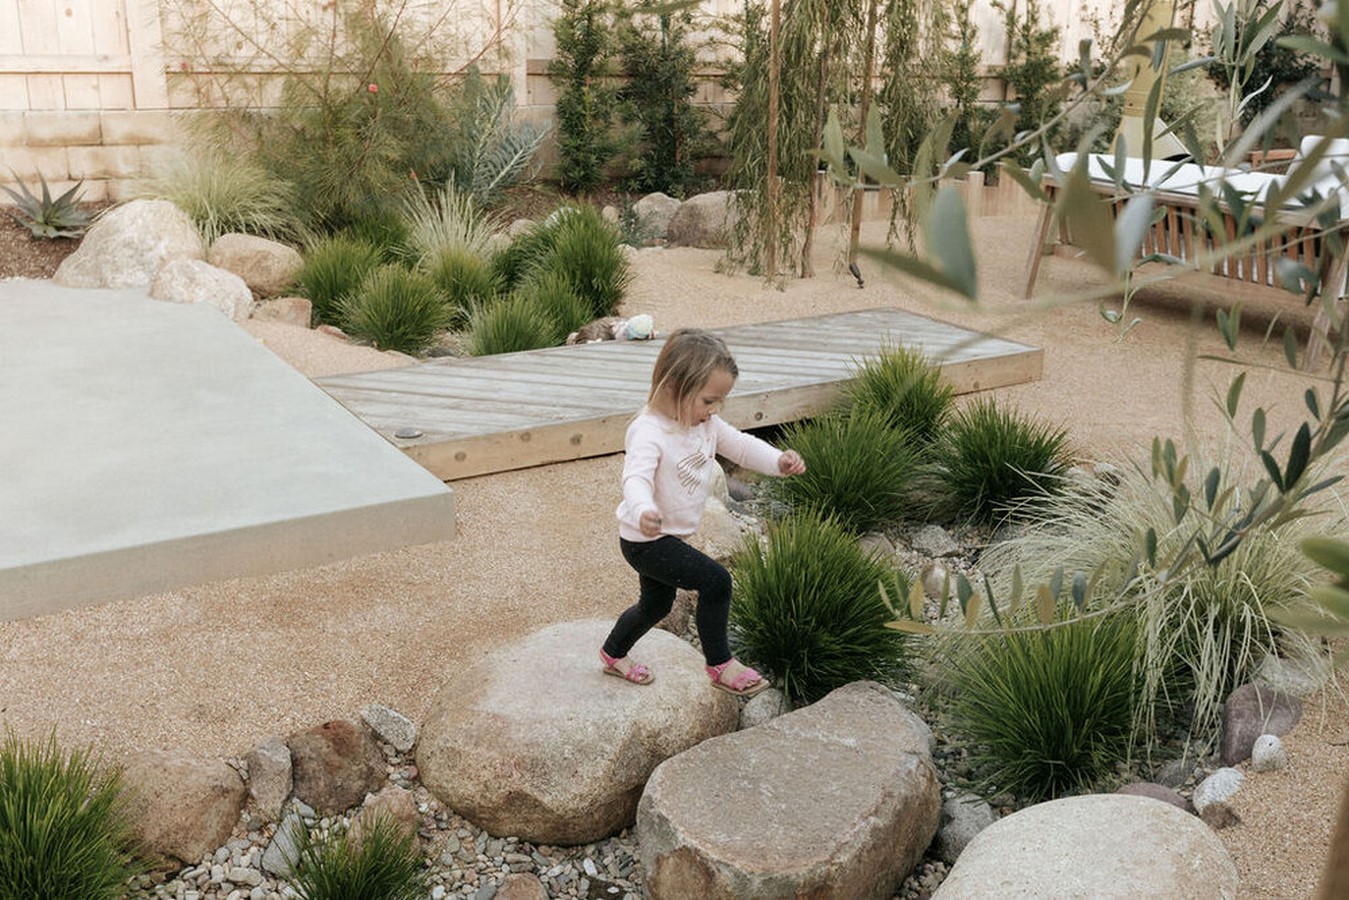
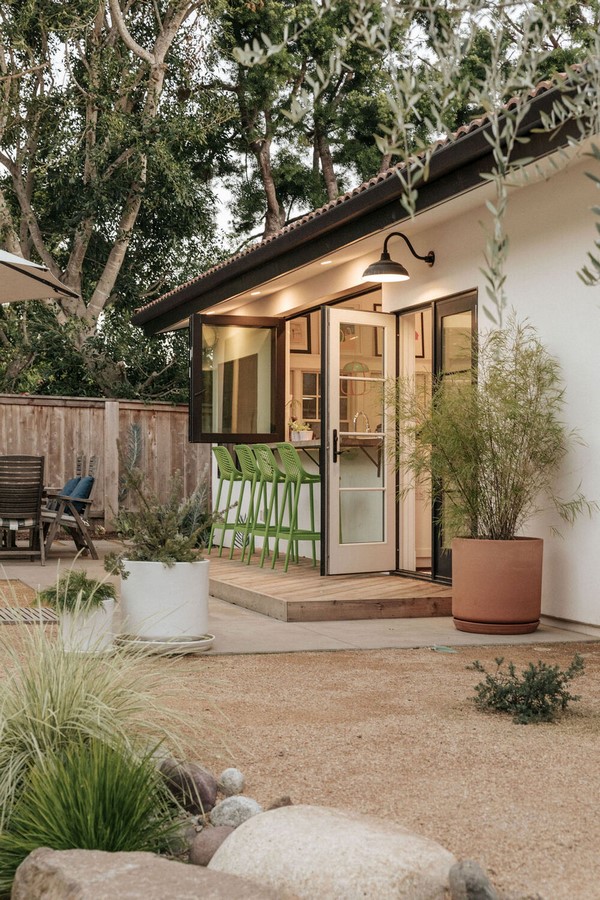
The backyard of a small family house with a modern design has a play area for kids inbuilt. The kitchen extends into the backyard with barstools placed outdoors creating an adjoining dining area.
The combination of hardscape and softscape is balanced with plantation at the periphery and pavement in the seating area. The colour scheme is subtle and has shades of wood brown inspired by the terrain conditions.
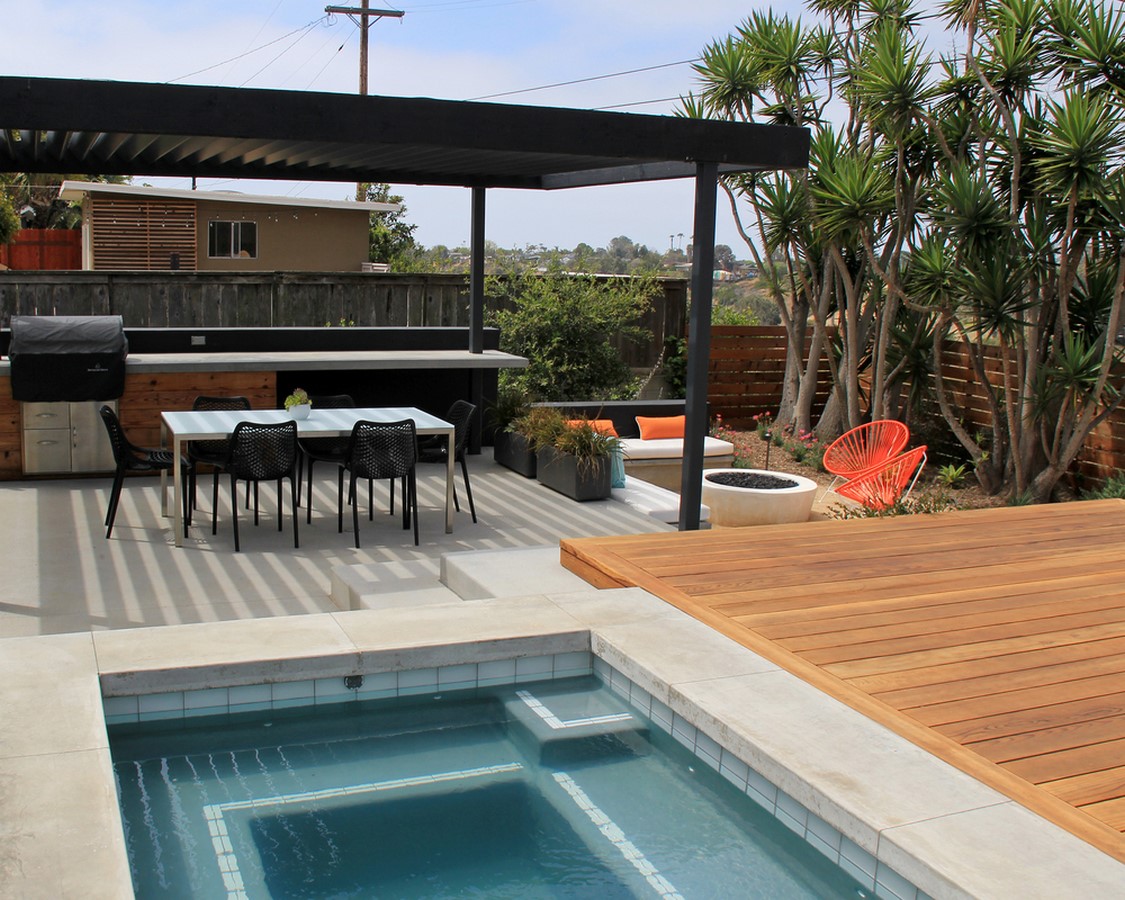
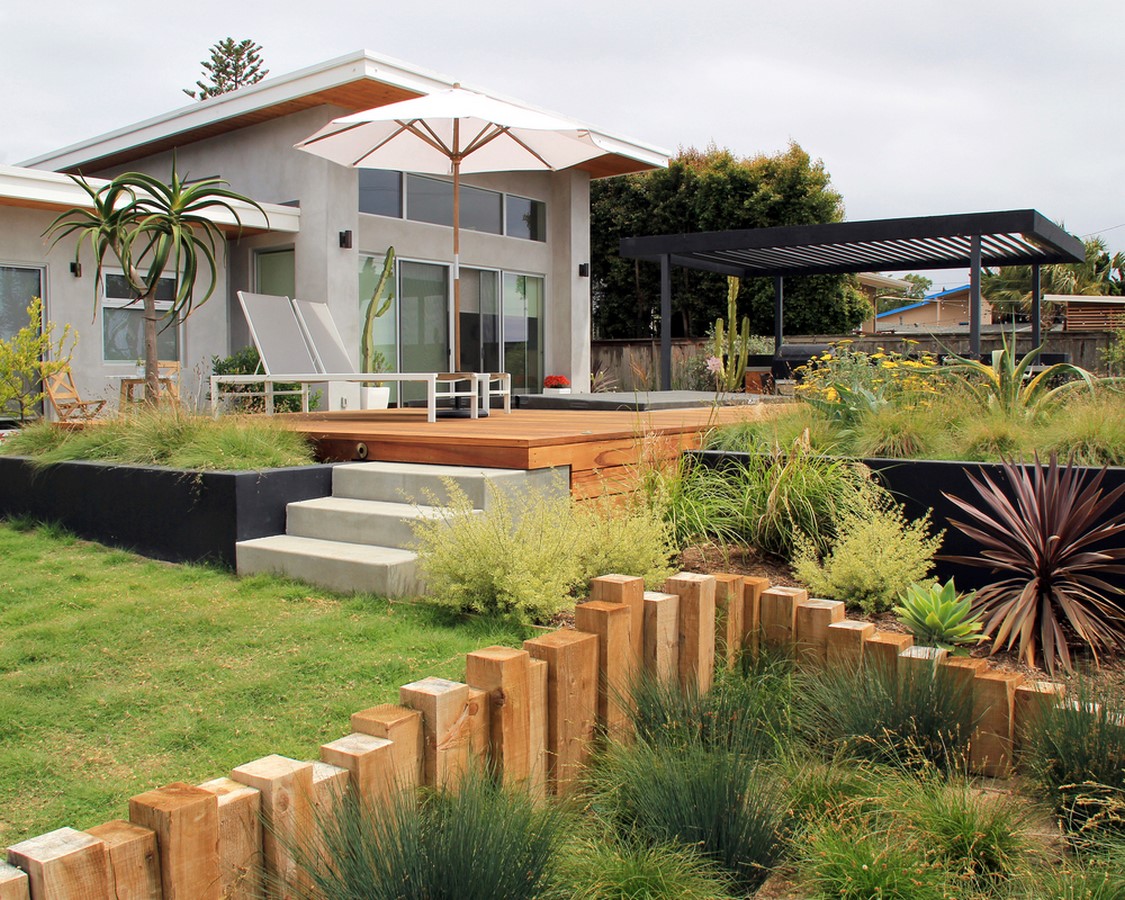
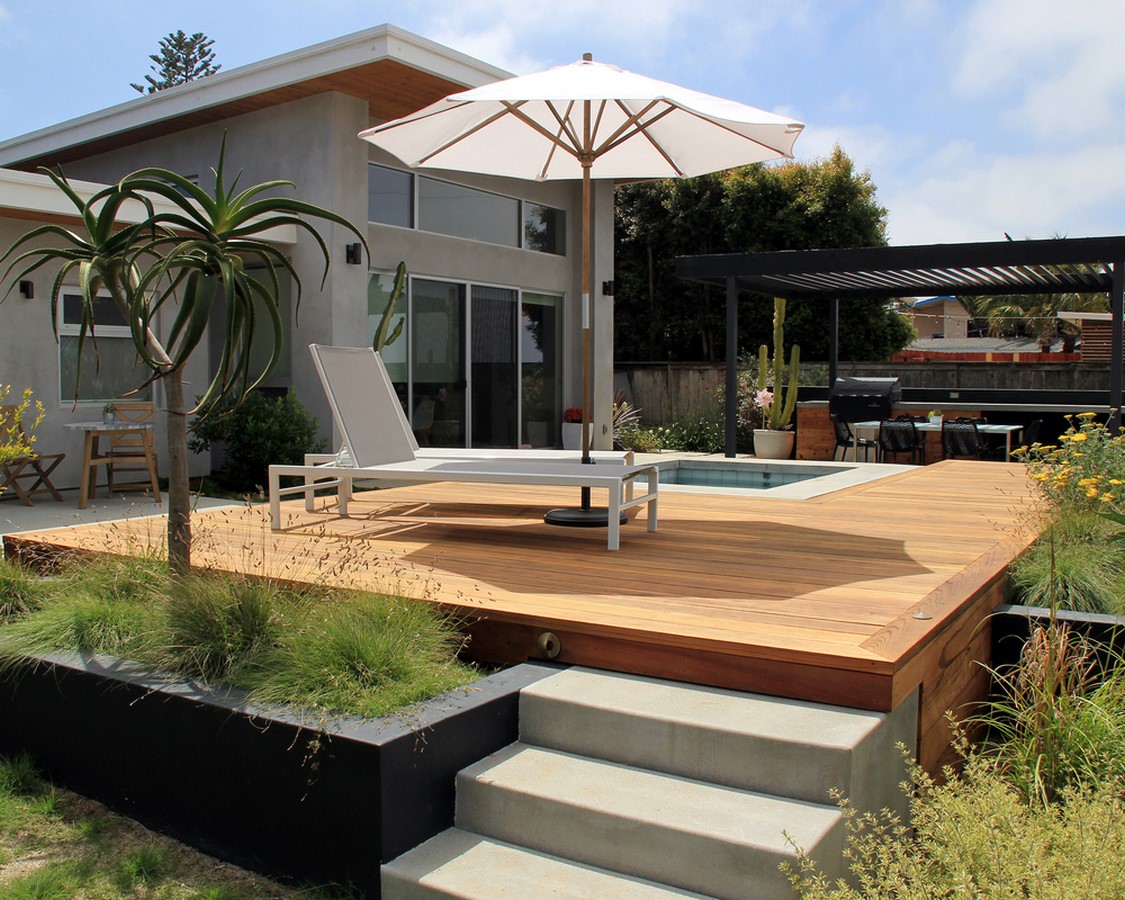
Falling Waters Landscape designed a backyard space for a residence in a 70s ranch. The sloping site was not usable as a play area for kids or a place for relaxing. The proposed design included different tiers in the garden where interactive green spaces, a play area, dining, and granite pathways.
A structure with louvered steel cross-members creates the seating area and a built-in grill area with a view of the sunset in the west. The spa is carefully placed facing the ocean view.
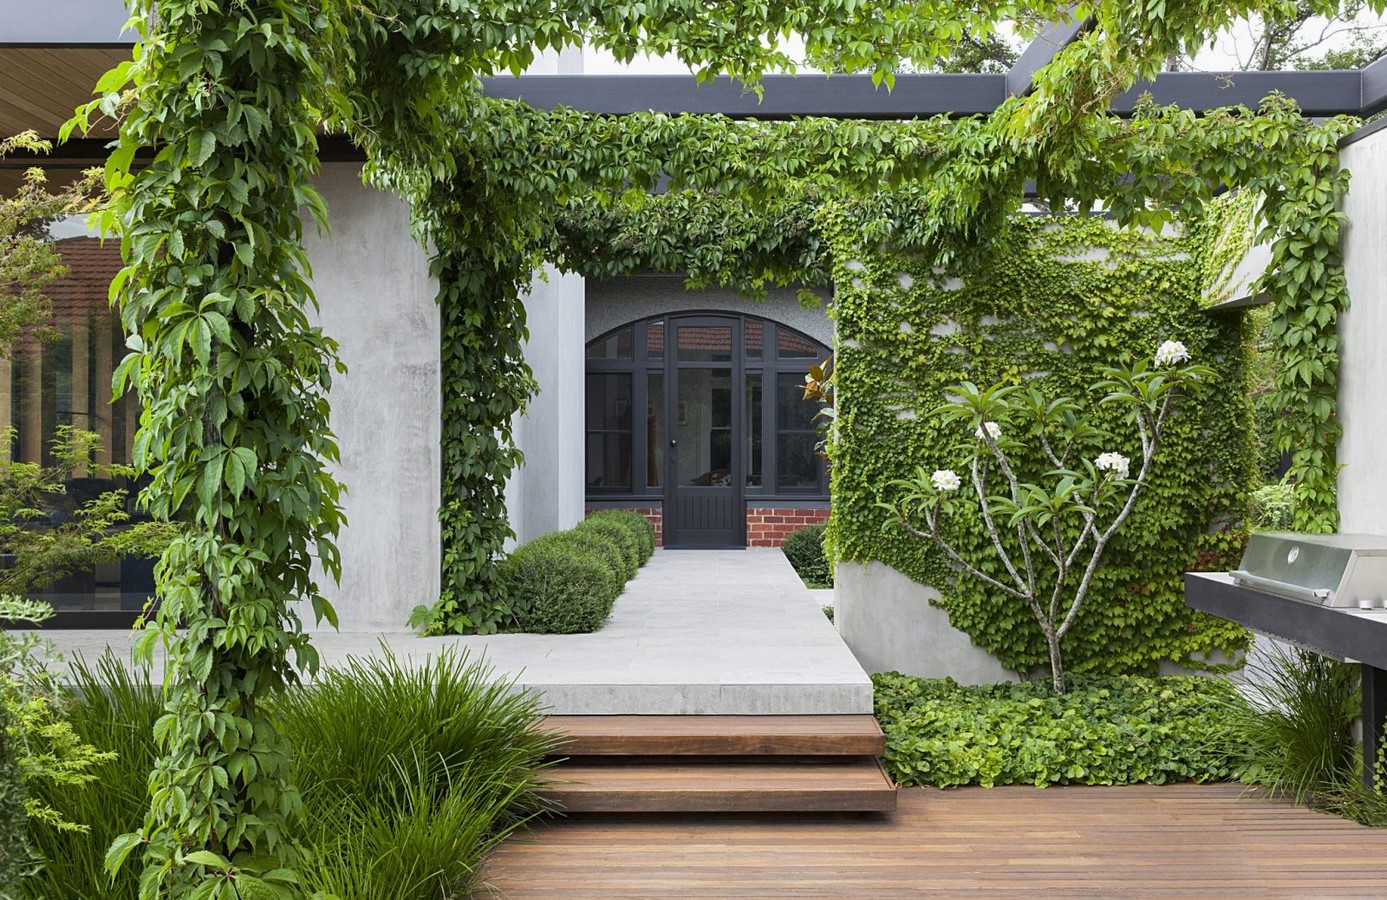
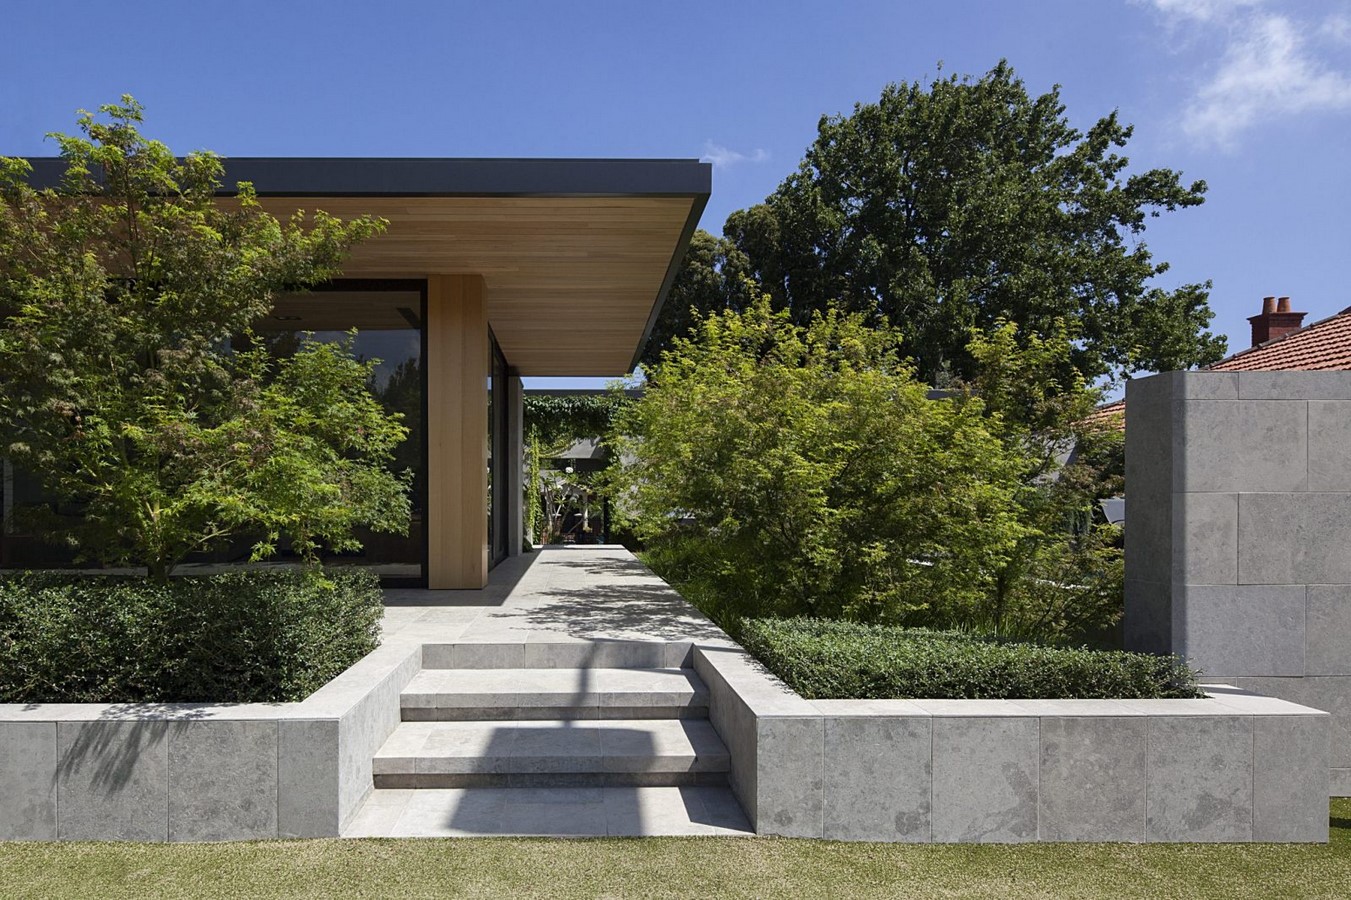
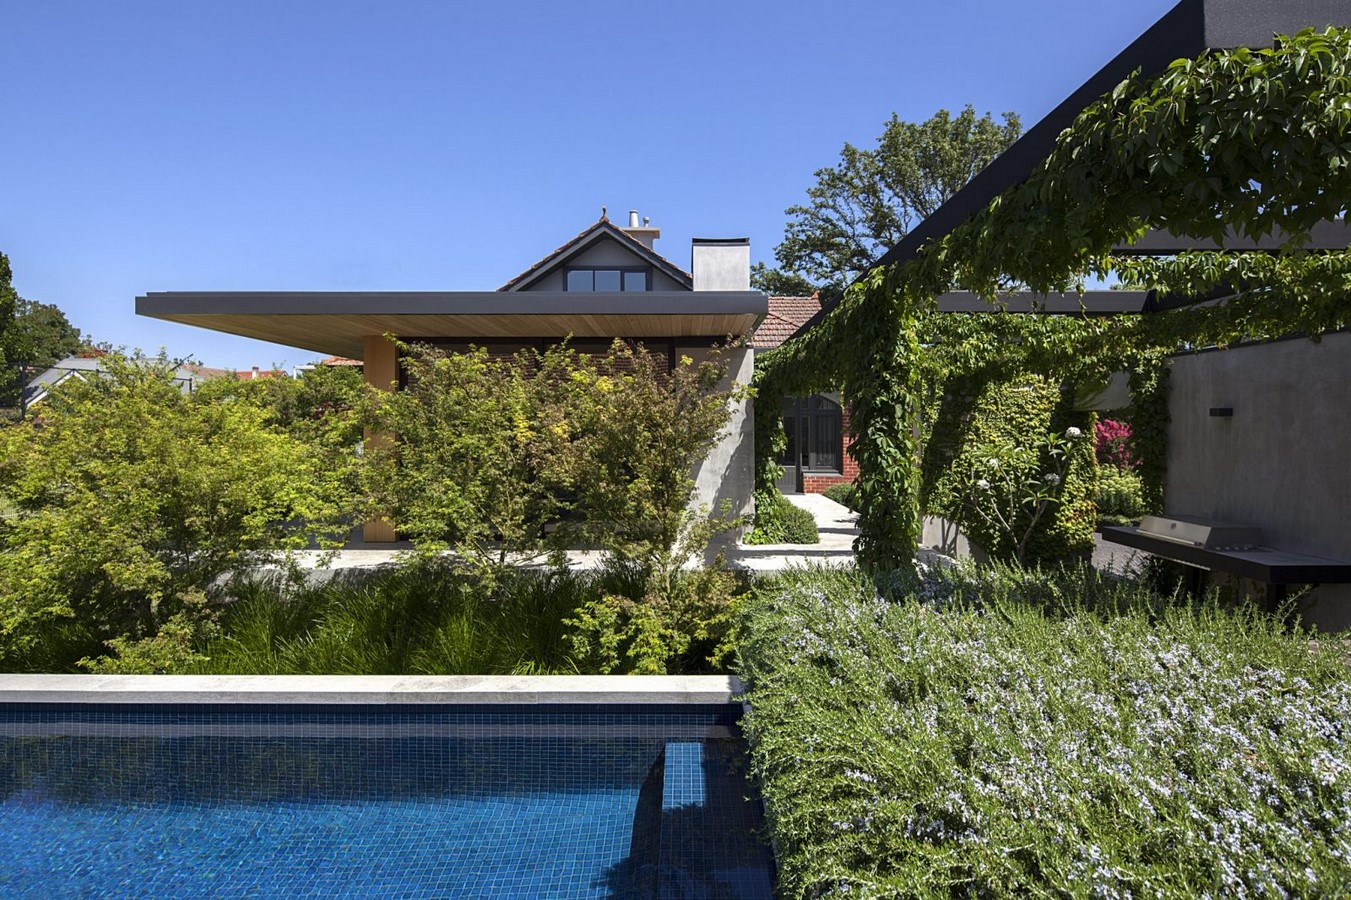
Placed along a beautiful avenue of trees the Edwardian house has a lush green landscape. The residence has a large outdoor area which was designed by Eckersley Garden Architecture firm. The addition of a pool, tennis court along large flower beds and creepers ties the place together. The project was completed in 2006.
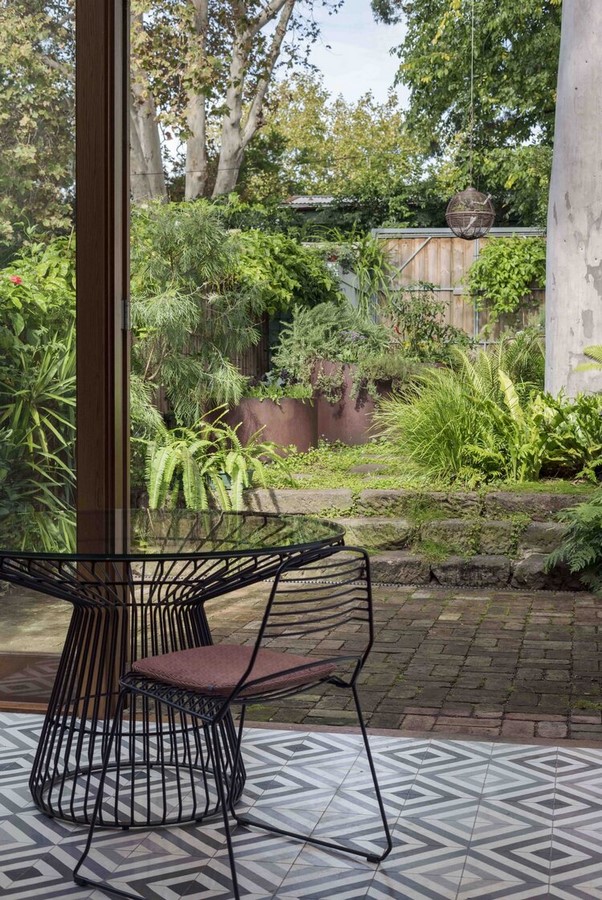
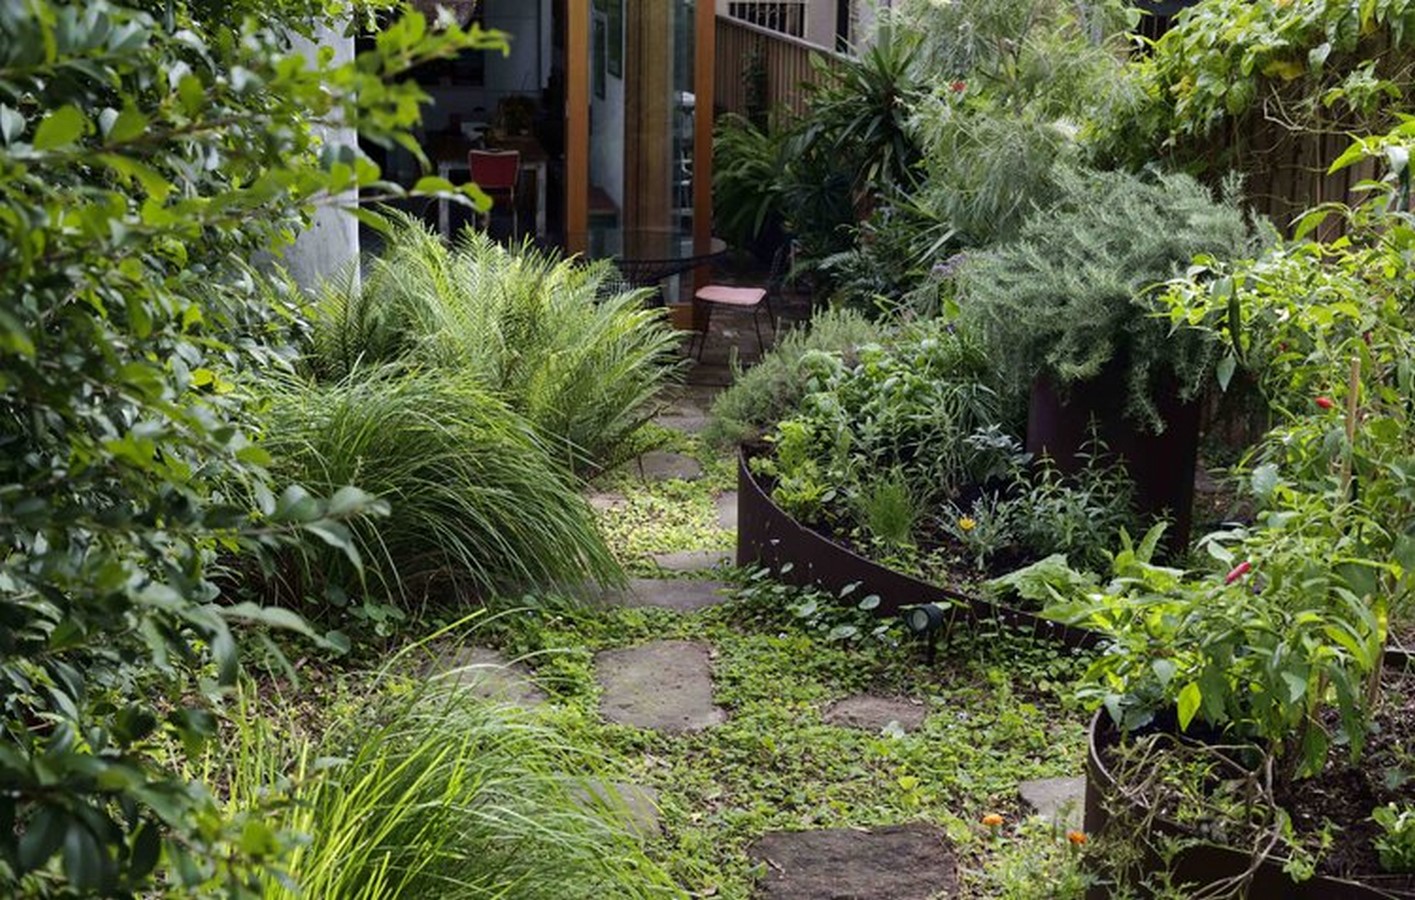
A small cottage-like property with a utopian-themed yard was designed by Paradise Restored firm. The yard had stone pathways, seating areas at the porch, and rubble sidewalks. The plants were lush green and flower beds were laid to induce a calming effect to the yard cut off from the city noise.
The existing site already had a stellar collection of plants and trees like the frangipani and lemon-scented gum. The flooring was altered a little to accommodate a pathway using the already existing sandstones.
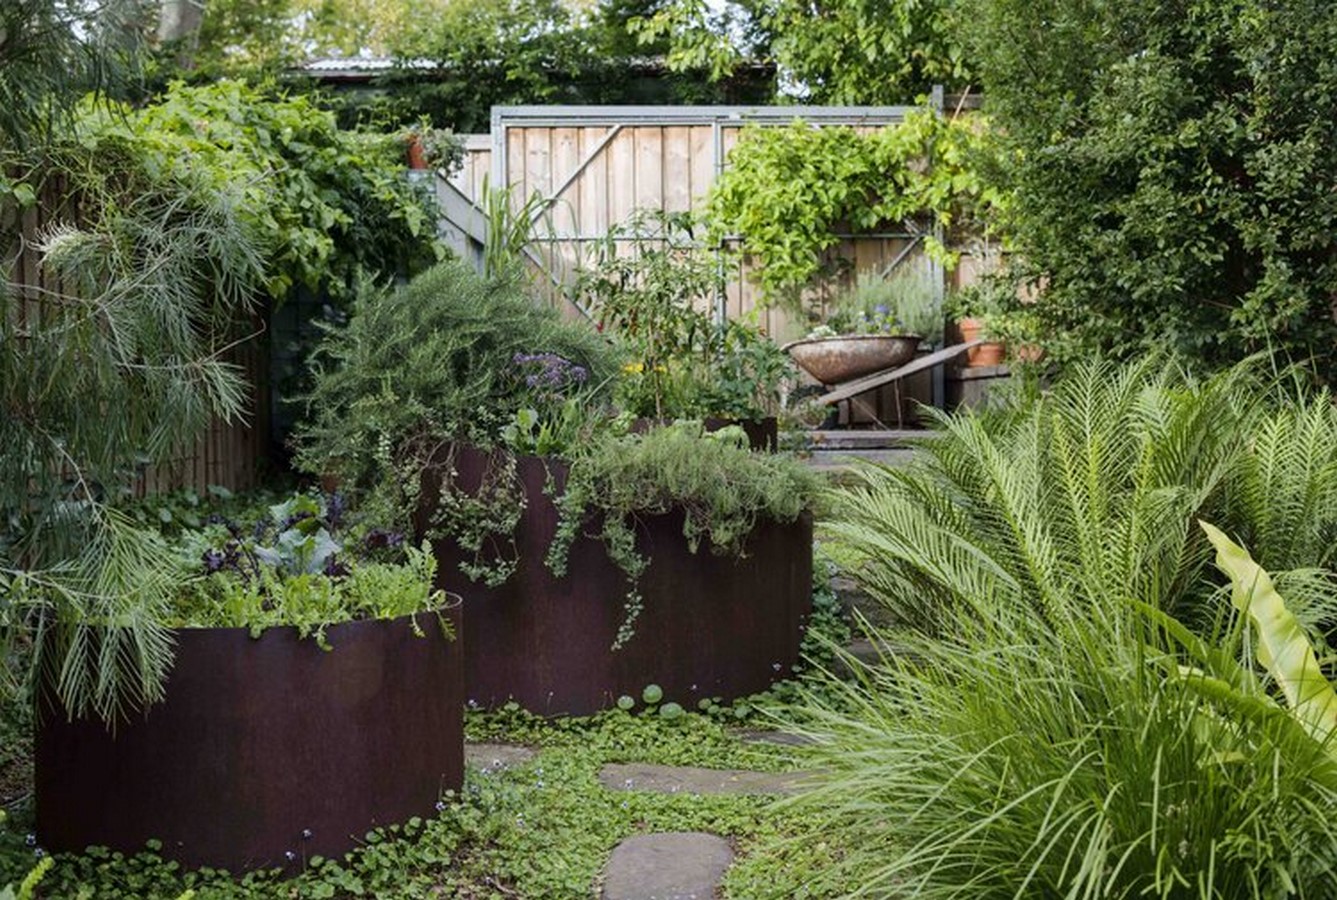
The plant collection was displayed using raised Corten steel structures. A sustainable aspect which includes a small edible plant collection makes the garden biodiverse.
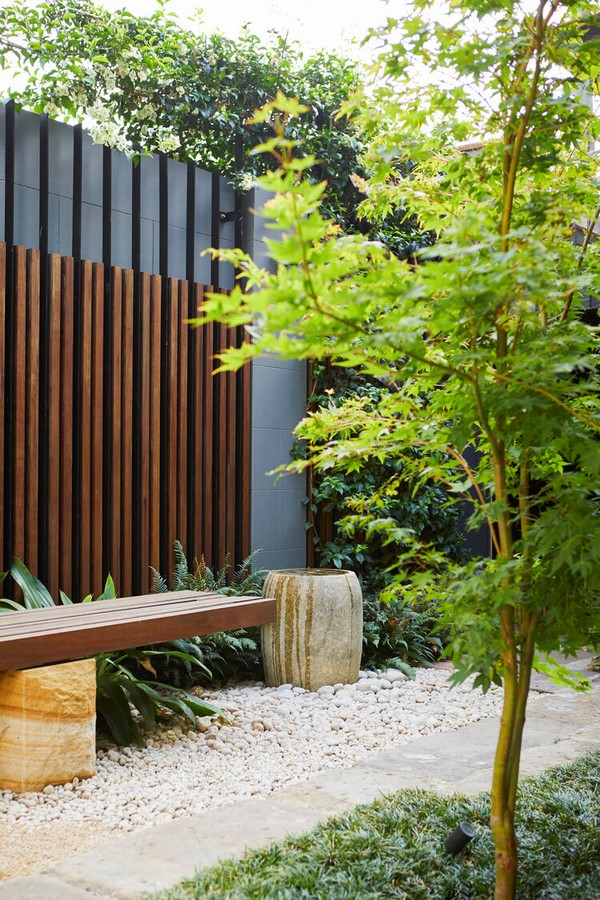
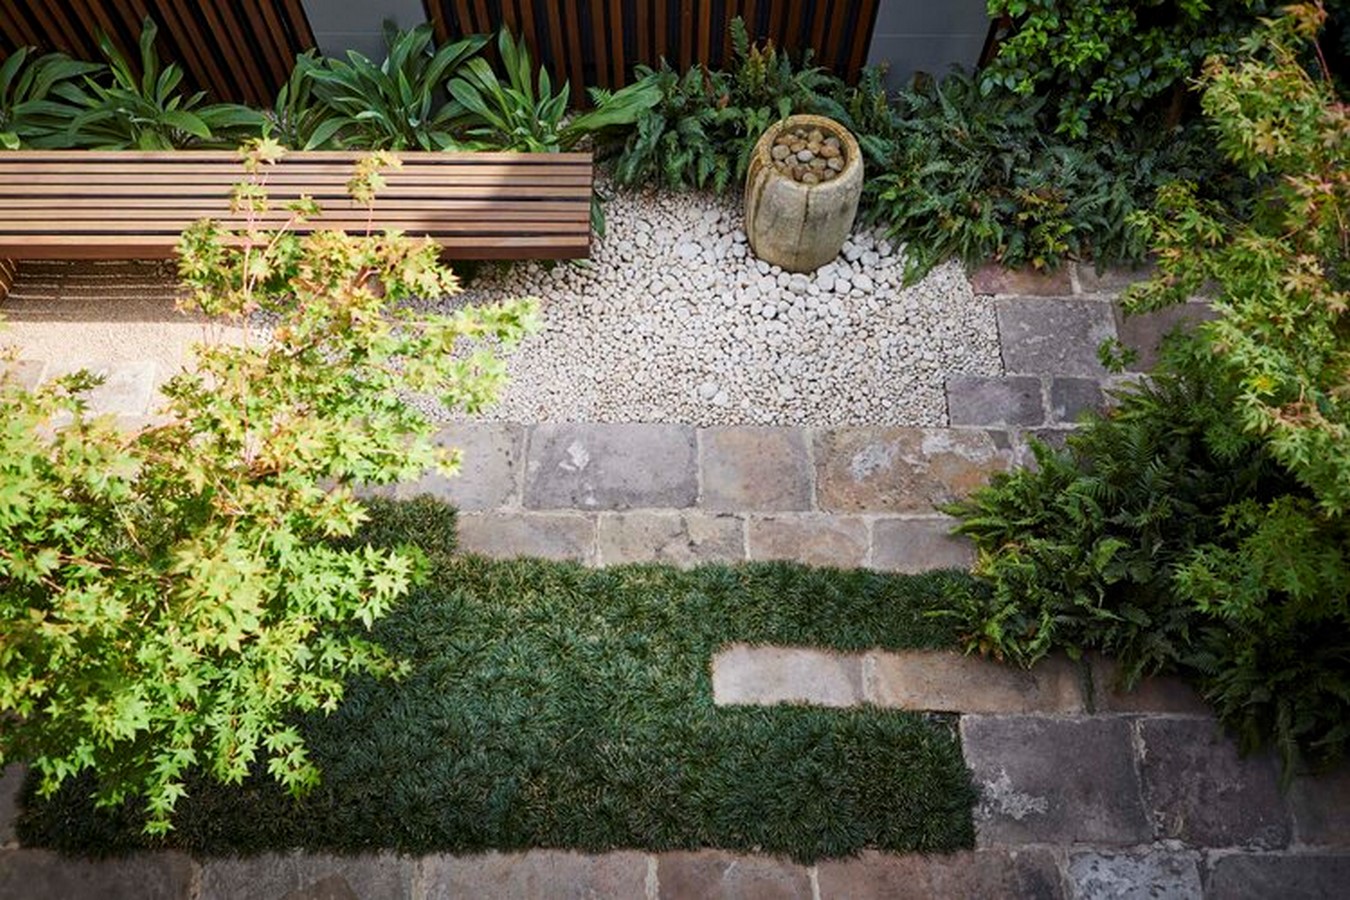
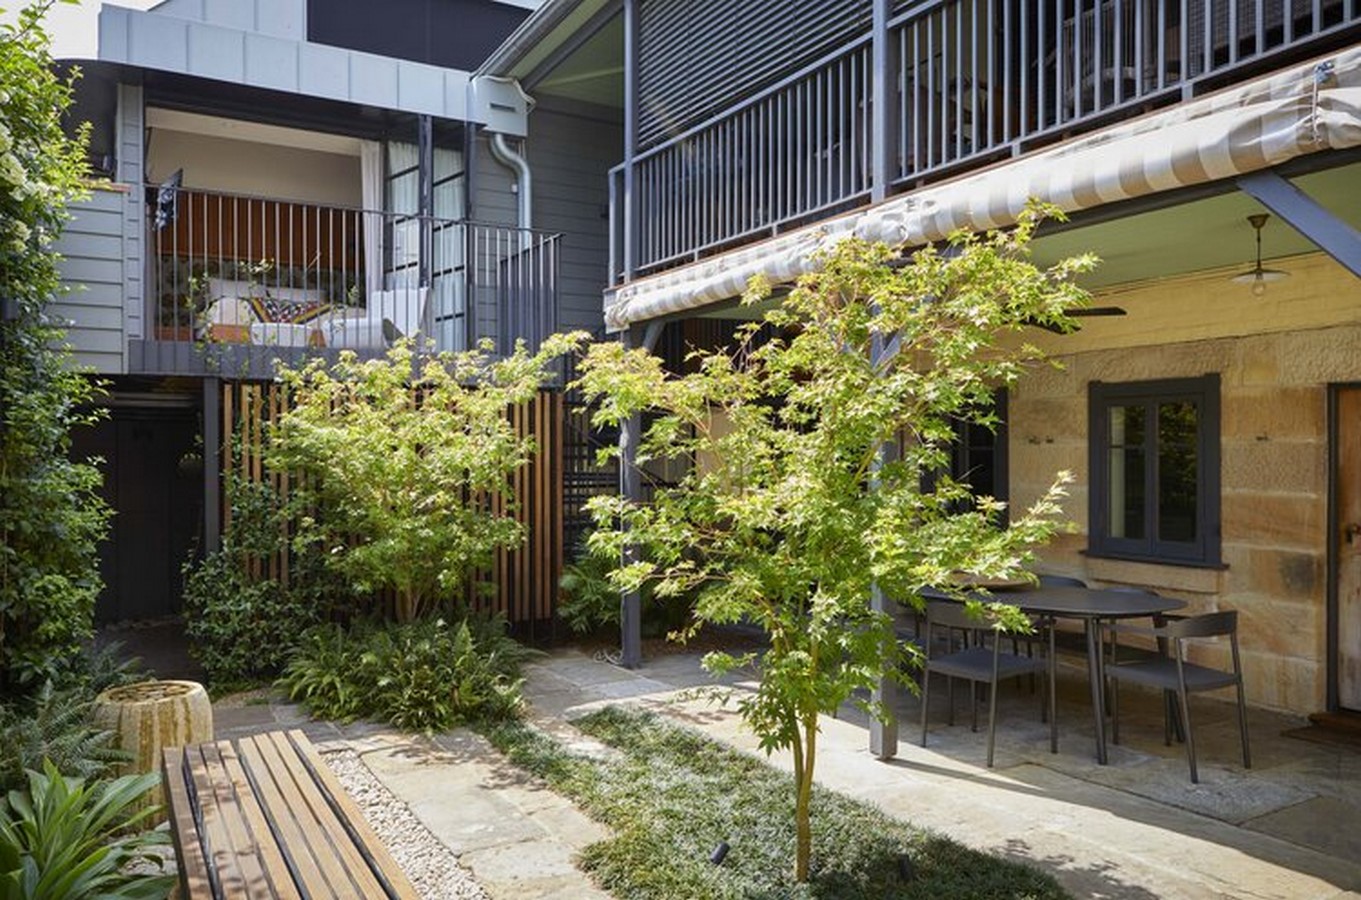
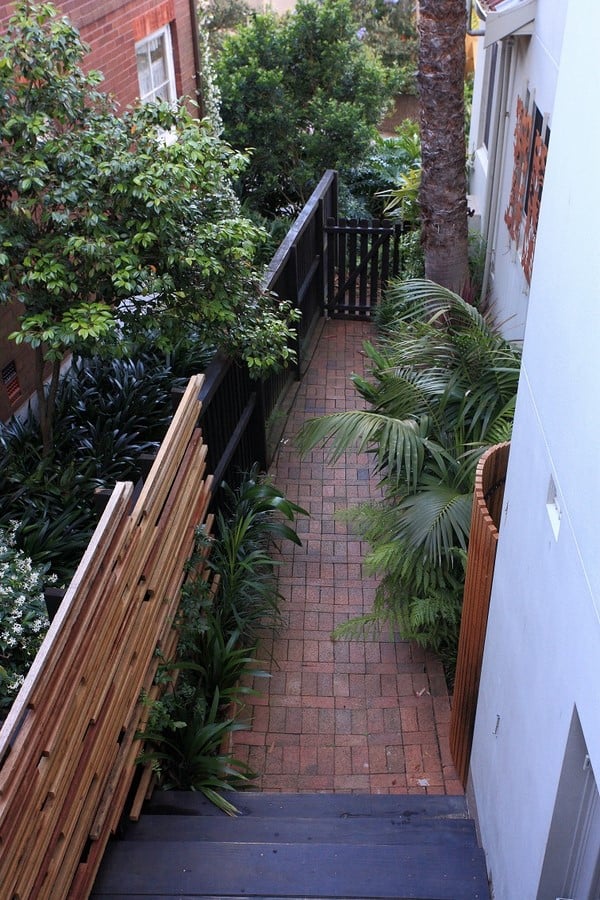
Designed by Svalbe and Co. the garden forms a bridge between the old sandstone cottage and a new Japanese style addition. The balance is created to bridge the gap between the old and the new.
The garden uses materiality to relate the two adjoining styles and has plants, ferns, rubble, and wood used. Simple wooden benches joined with sandstone are used for furnishing the place.
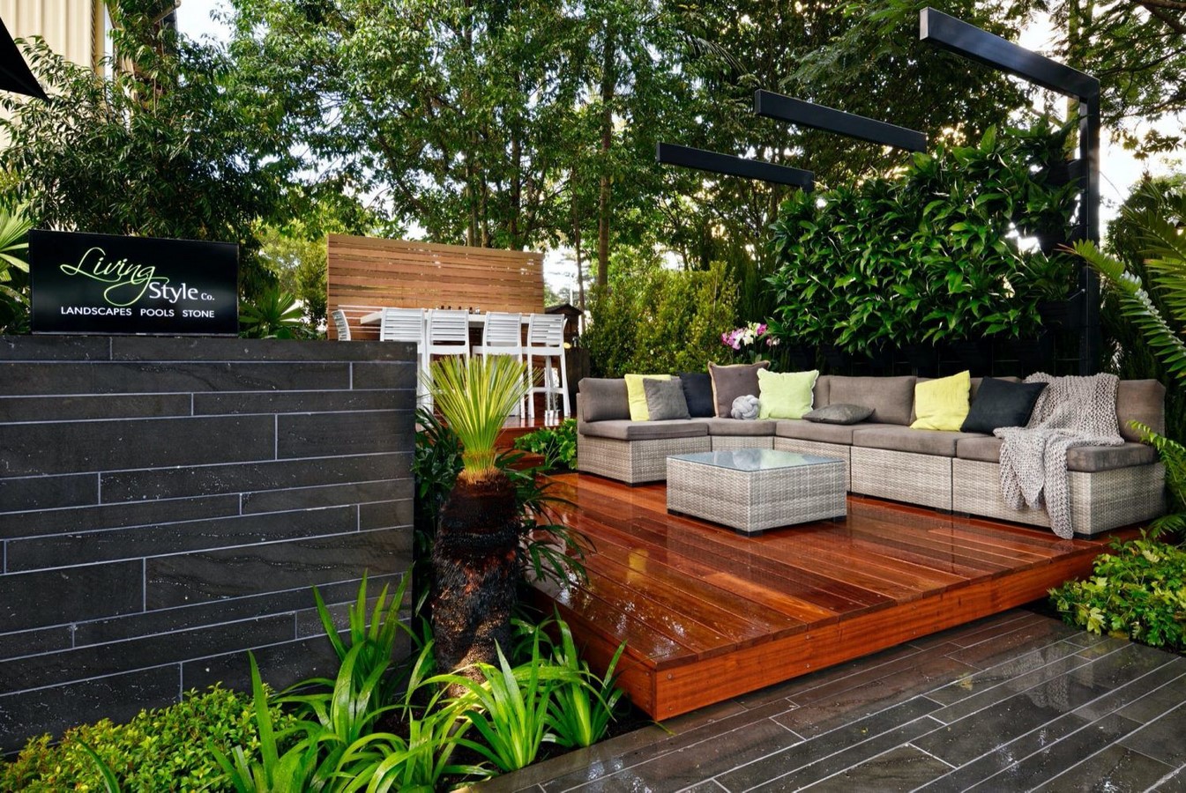
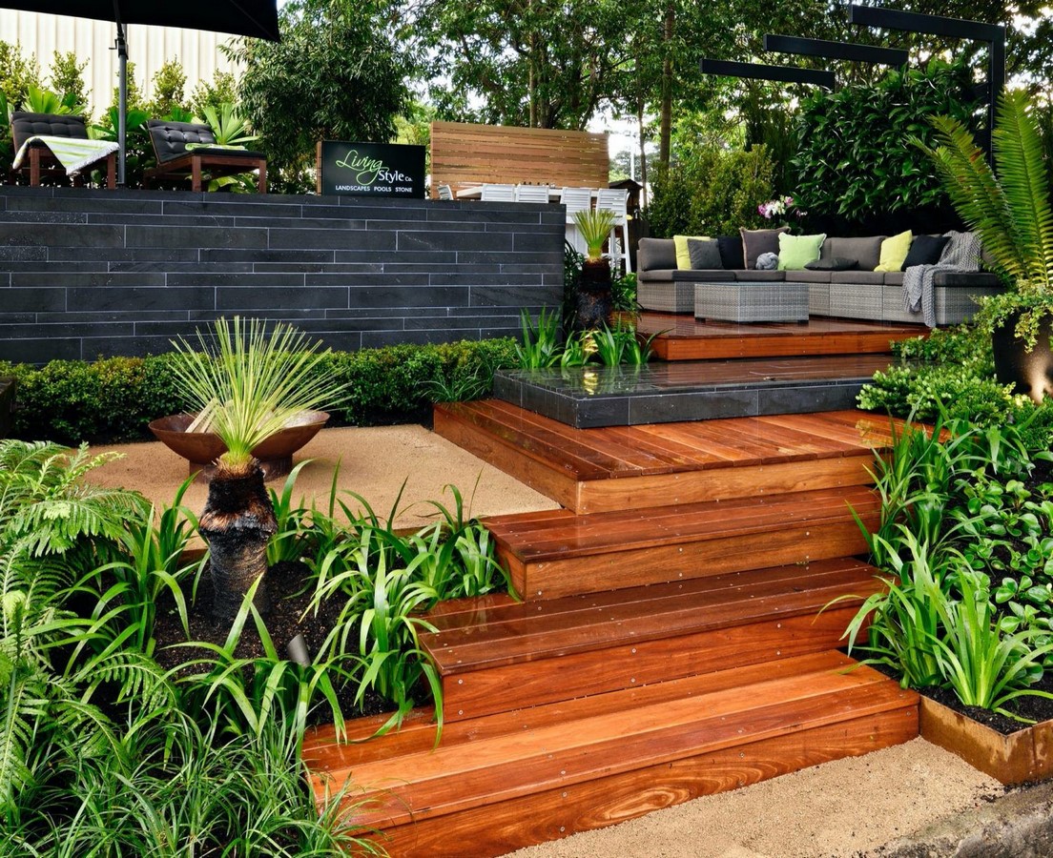
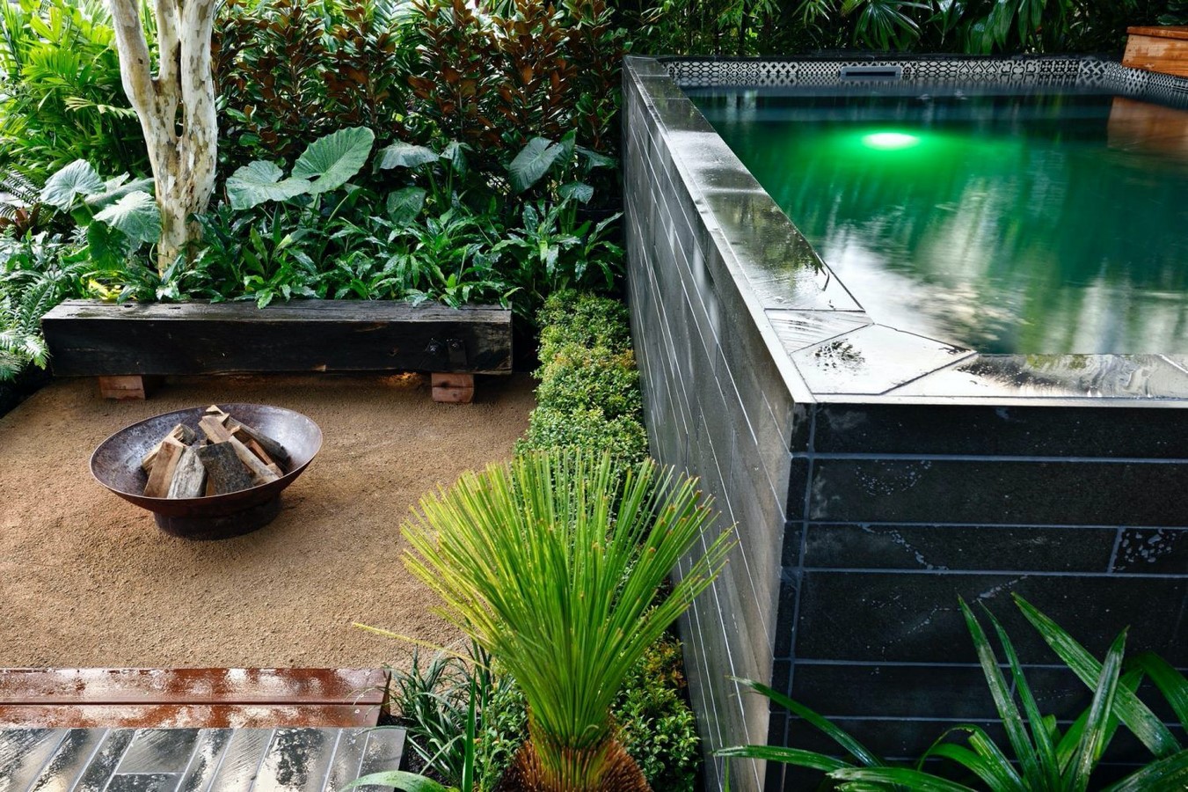
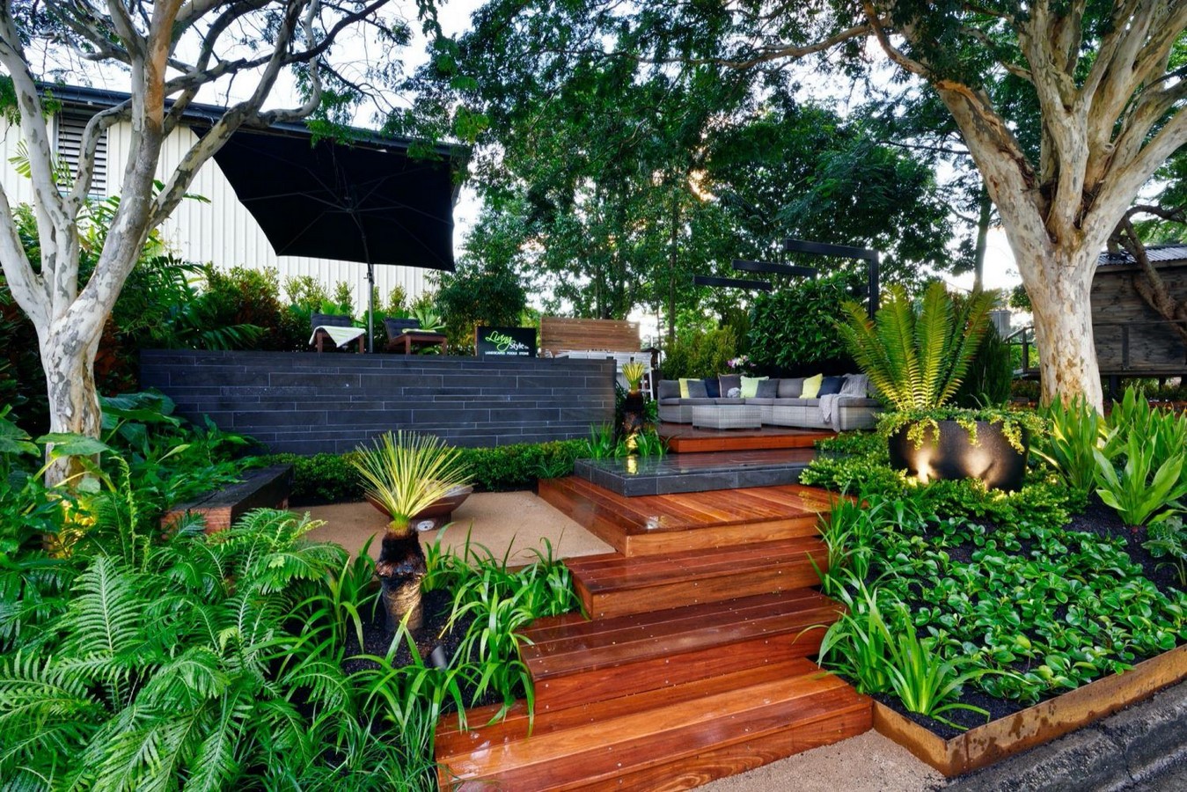
18. Nambour Garden show, Australia | Beautiful backyard
The garden was designed and built in just 4 days by LifeStyle Landscapes and Fluid Design. The site was a small courtyard and the design aimed to bring the family together with gathering spaces for comfort and relaxation. The functional area has a pool, seating, and firepit area.
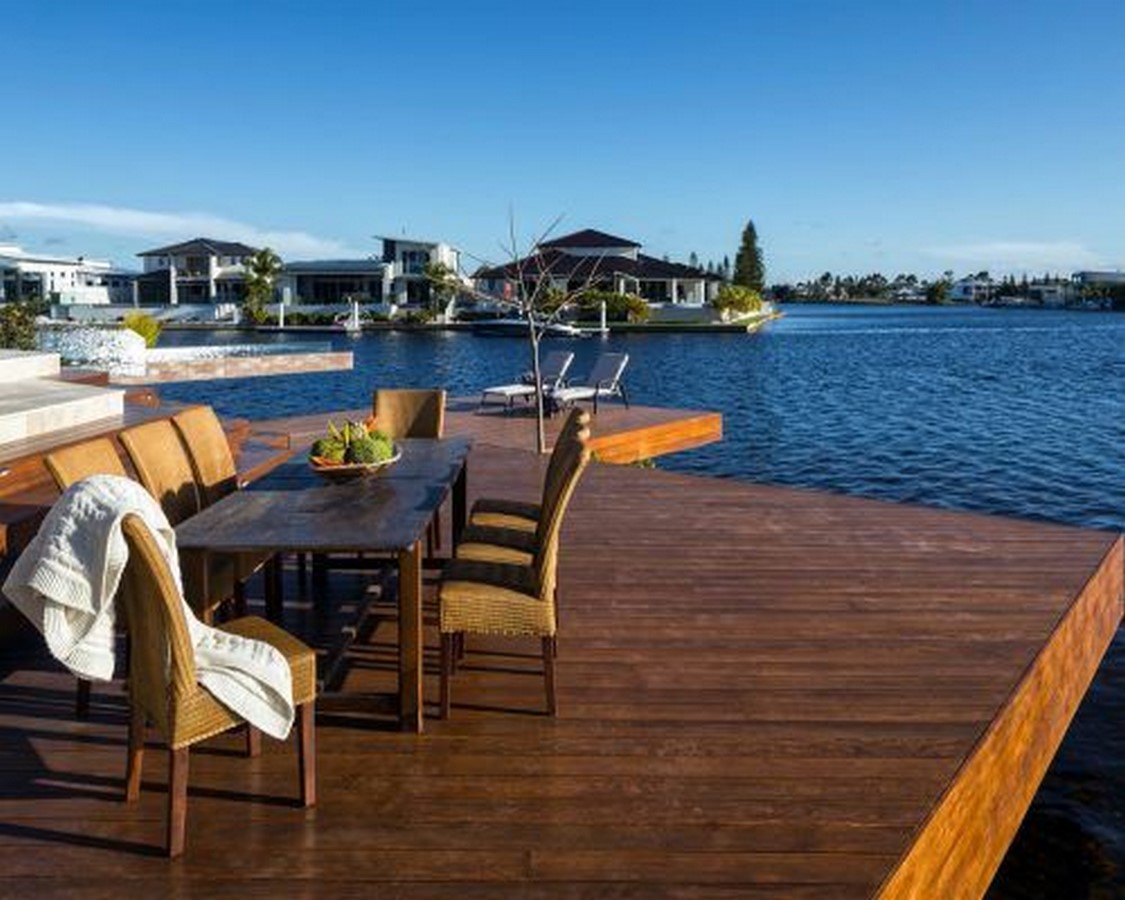
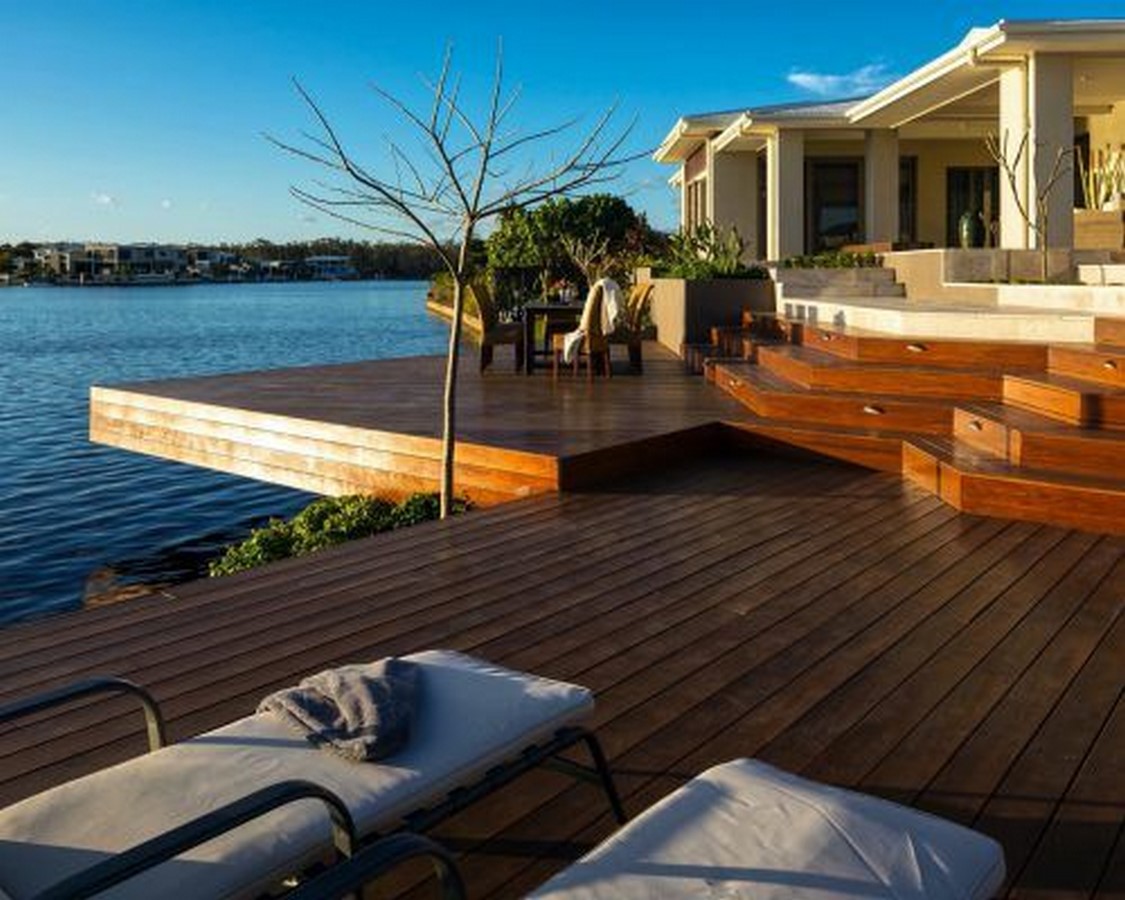
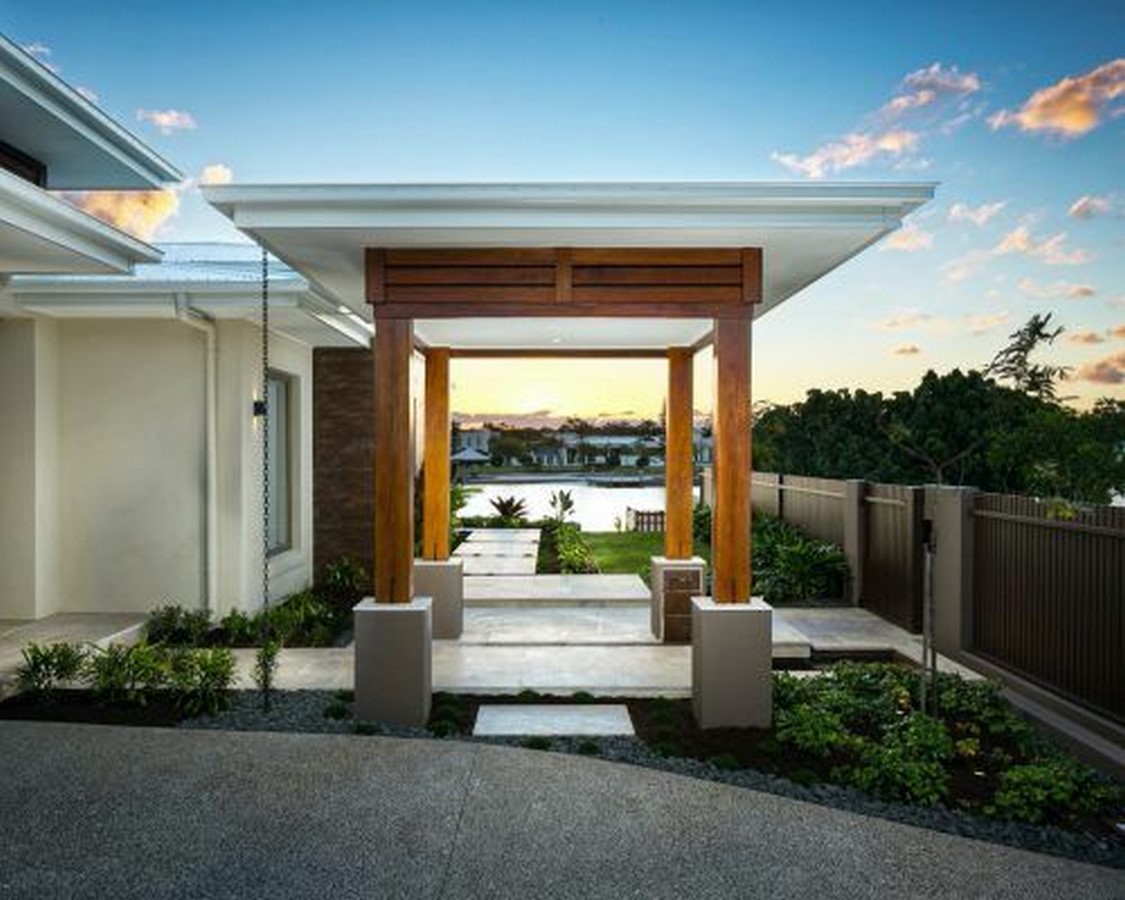
With a beautiful view of the canal, the residence’s outdoor spaces were designed carefully to create a covered seating area as well as a large entertainment area for parties. A spectacular cantilevered pool sits at the edge of the side facing the water body. The deck area from the pool is continued to the lounge tying all the elements together.
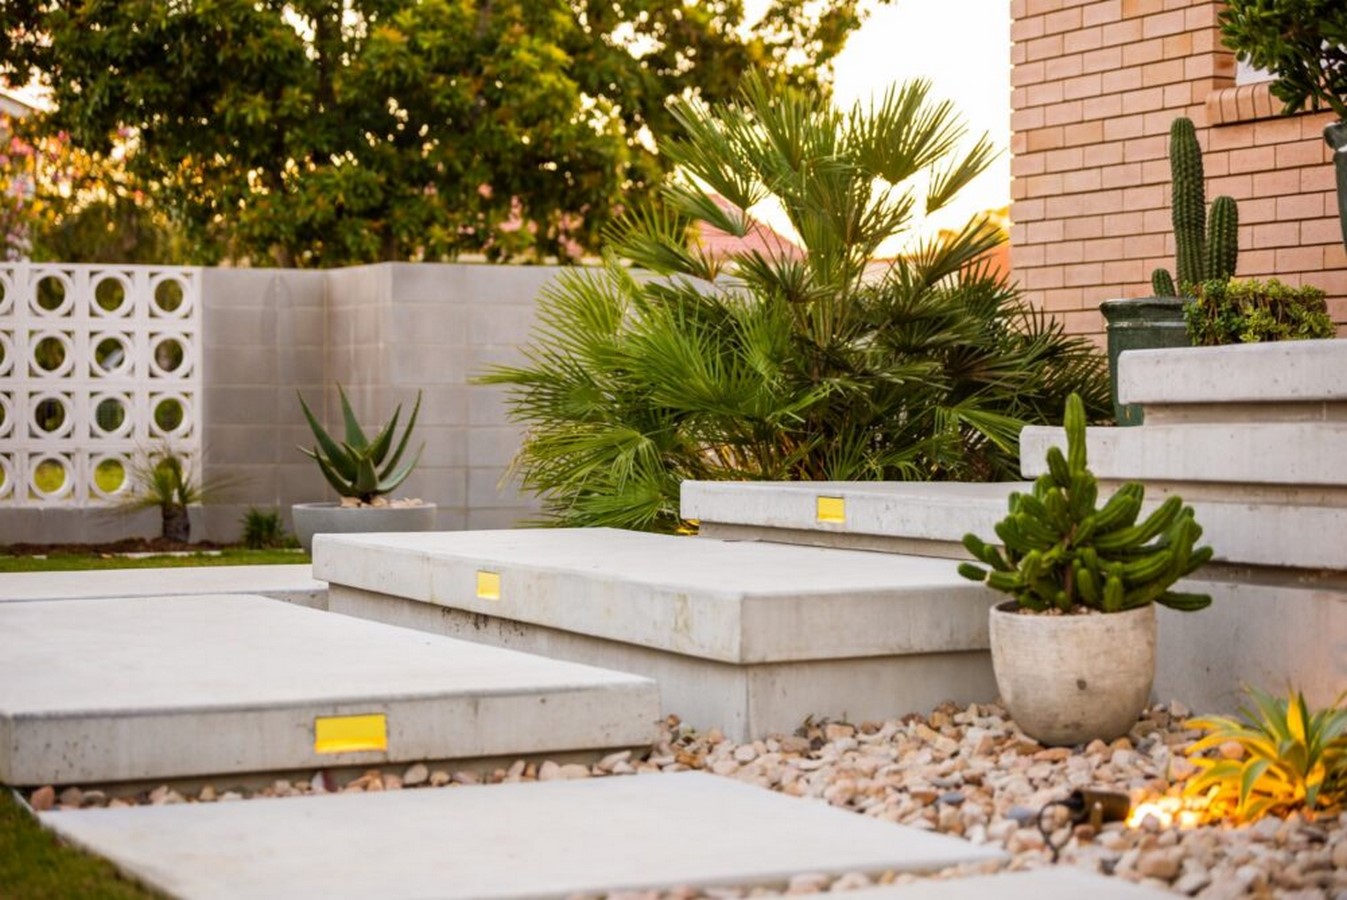
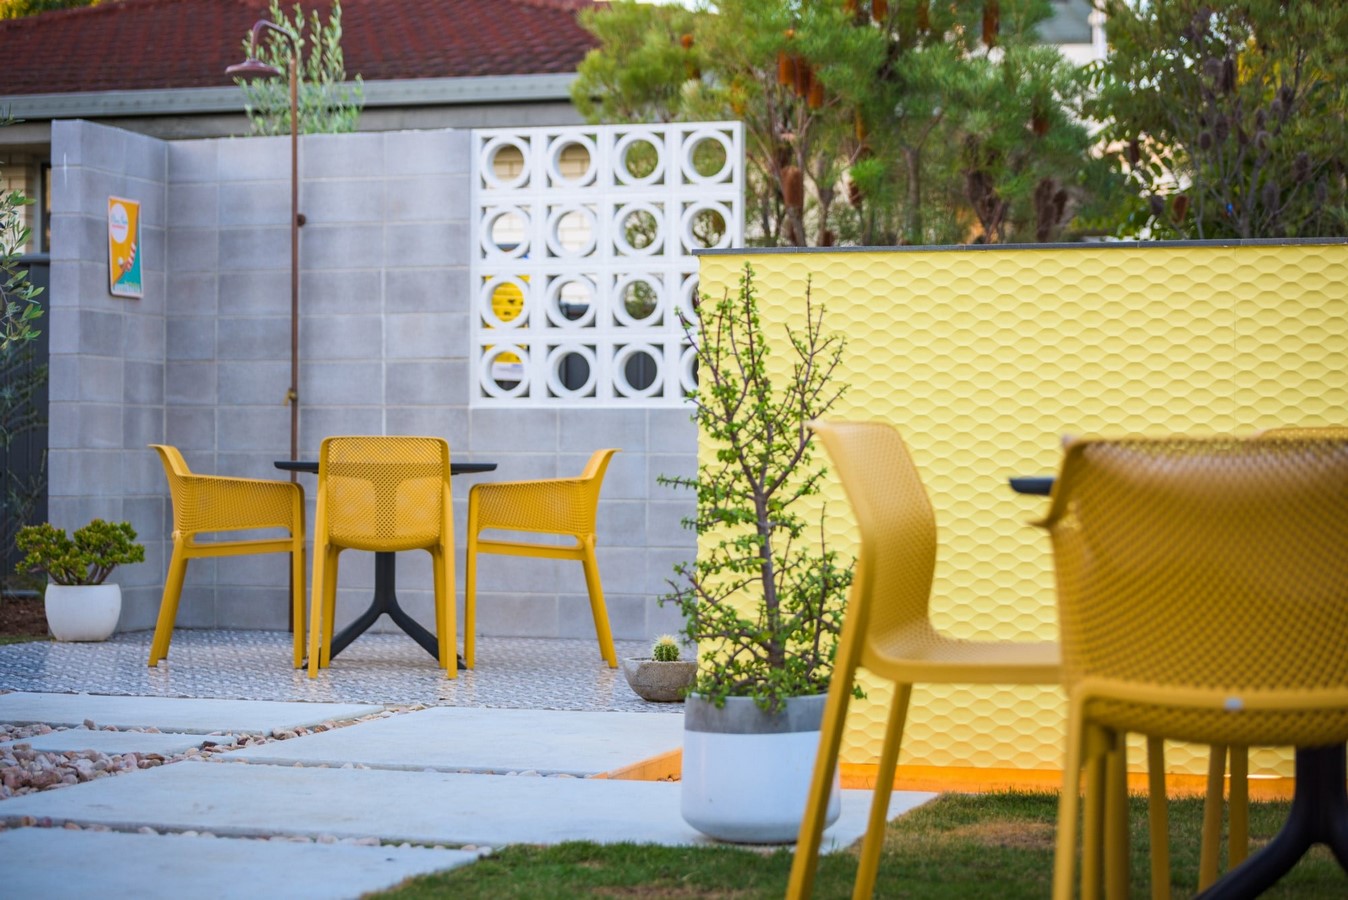
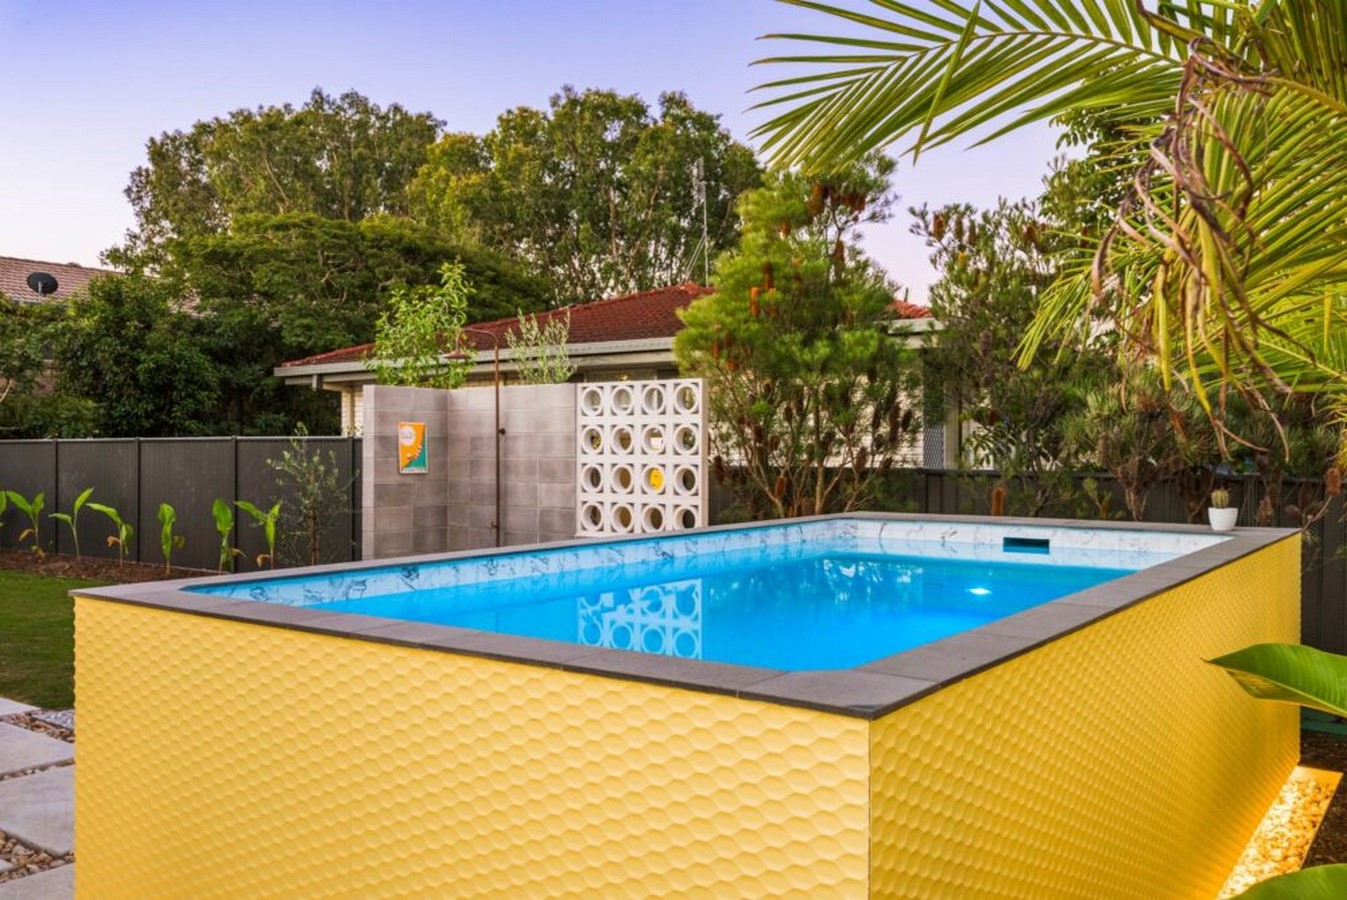
Placed in the middle of a 1970 Brickhouse the backyard breathes modernism into the aging residence with a ‘Palm springs, art deco’ inspired backyard design. A wall with planter boxes and breeze block sections was added.
The bright yellow colour was chosen as the cladding of the plunge pool. To match the vibrant yellow, chairs of the same colour were added for the seating area giving the overall space an energetic feel.
Spandana is an architecture student with a curious mind, who loves to learn new things. An explorer trying to capture the tangible and intangible essence of architecture through research and writing. She believes that there is a new addition to the subject everyday and there is more to it than what meets the eye.
We use cookies to ensure that we give you the best experience on our website. If you continue to use this site we will assume that you are happy with it.